
2 Timber Lane , Unit 18 Vernon Hills, IL 60061
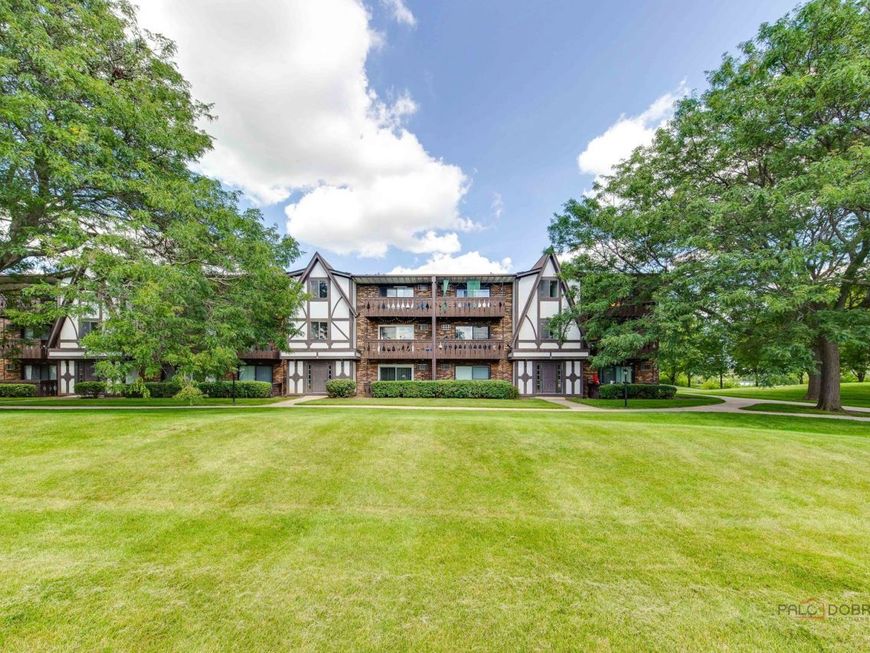
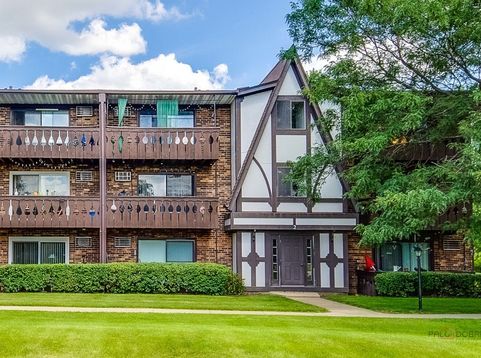
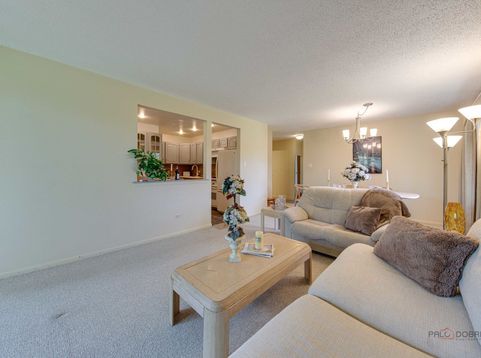
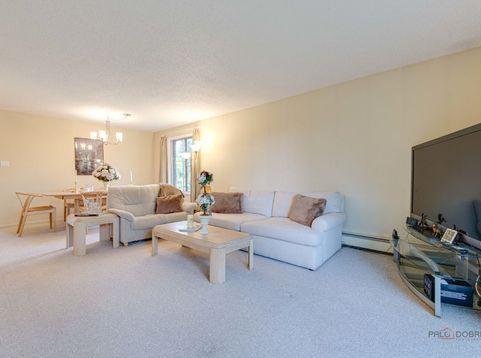
Welcome To Beautiful 2 Bedroom, 1.5 Bathroom Condo In The Heard Of Century Park In One Of The Best Locations Of The Willows Subdivision! Surrounded By The Mature Trees, Beauty Of The Lakes And Walking Paths! Desirable Top Floor With Amazing View From Private Large Balcony! Inviting Foyer Leading To Spacious Living & Dining Room Perfect For Entertaining And Relaxing With Access To Balcony With View Of The Swimming Pool To Enjoy Cup Of Coffee In The Morning Or Glass Of Wine In The Evening. Nice Size Kitchen With Glass Accent Cabinets, Breakfast Area And Pantry. Primary Bedroom With Large Closet While Second Bedroom Offers Great Space For Office, Family Members And Guests. Full bathroom With Tub/Shower. Updated Powder Room. Convenience Of In-Unit Washer and Dryer Adds To The Ease Of Daily Living. Roof -2019. All Utilities Included- Heat, Gas, Water, Garbage, Only To Pay Electric Bill. Plenty Of Parking Space. Storage Locker On The First Floor. Nestled In A Quiet Well Maintained Complex. Enjoy Swimming Pool, Outdoor Space, Bike, Picnic areas, Amazing Big And Little Bear Lakes, Sullivan Park And Recreation Center, Sledding Hills, Basketball Courts, Ice-Scating Ring. Conveniently Located Close to Restaurants, Shopping, Mellody Farms, Movie Theaters, Hawthorn Shopping Center, Transportation, Highways! Award Winning Vernon Hills Schools. Investors and Pets Welcome!

Baird & Warner Cody Slivka Agent Cell: 847.363.6891 Email
Property Details
Amenities
Feature Descriptions
Room Information
Schools
Disclaimer: The accuracy of all information regardless of source, including but not limited to square footage and lot size, is deemed reliable but not guaranteed nor warranted and should be personally verified through personal inspection by and/or with the appropriate professionals.
Location
See details and scored characteristics about this location.



Listing Office: Gold & Azen Realty
Listing Office Phone: 847-419-0007

Member Participants (and their affiliated licensees, if applicable) shall indicate on their websites that IDX information is provided exclusively for consumers’ personal non-commercial use, that it may not be used for any purpose other than to identify prospective properties consumers may be interested in purchasing, that the data is deemed reliable but is not guaranteed by MLS GRID, and that the use of the MLS GRID Data may be subject to an end user license agreement prescribed by the Member Participant’s applicable MLS if any and as amended from time to time. MLS GRID may, at its discretion, require use of other disclaimers as necessary to protect Member Participant, and/or their MLS from liability.
Based on information submitted to the MLS GRID. All data is obtained from various sources and may not have been verified by broker or MLS GRID. Supplied Open House Information is subject to change without notice. All information should be independently reviewed and verified for accuracy. Properties may or may not be listed by the office/agent presenting the information.
Select a format below, new window will open and will prompt you to print.


AWARD WINNING SERVICES


GLOBAL REACH & HOME INSURANCE



Market Report
Sign up today to stay updated on what’s happening in your local real estate market.
