
301 Arrowhead Drive Minooka, IL 60447
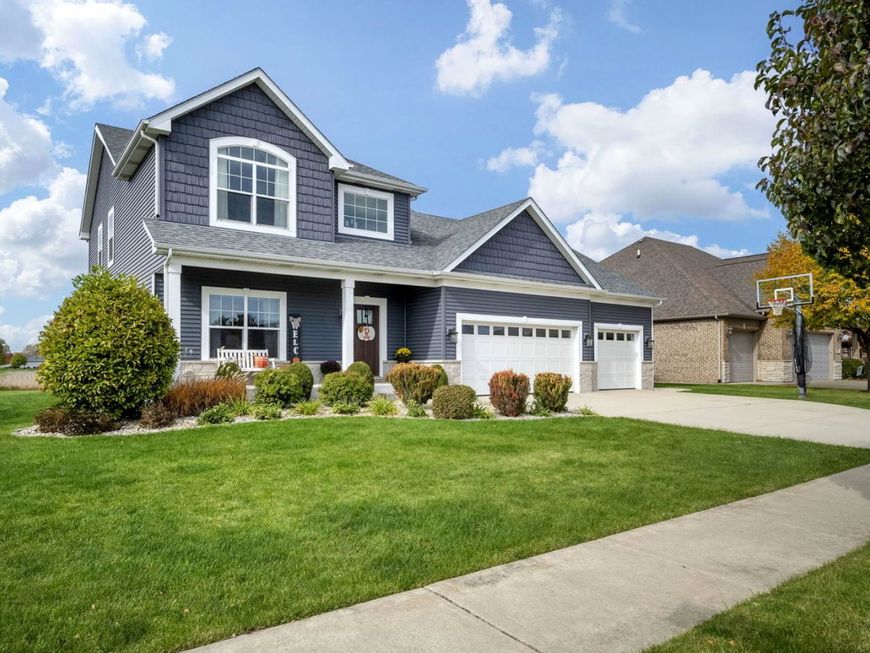
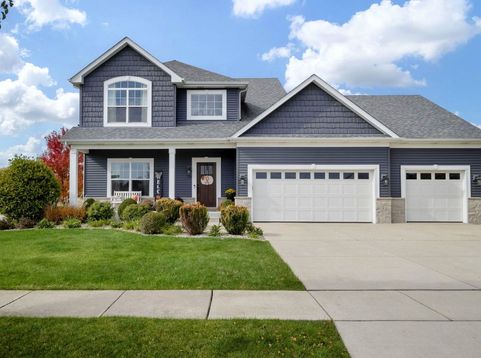
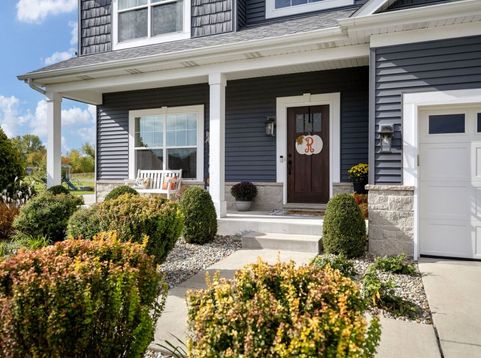
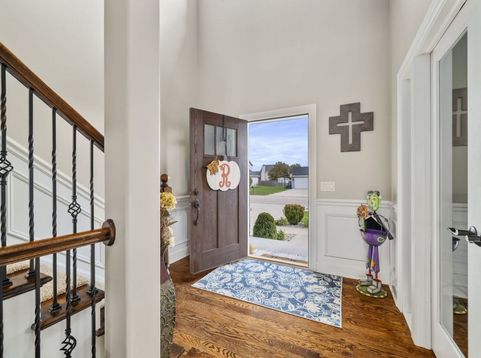
Pool deck in summer and Harvest views in fall. Enjoy the pergola covered deck and 3,376 of move-in ready, custom two story on a Premium Corner Lot. (Floor plans posted for all room counts, size, and layout) Some of many home features: Granite kitchen with arabesque backsplash, built-in wall oven, gas cooktop and oversized breakfast bar, open to the dining area and stone fireplace family room. Hardwood main level with a private office off the foyer. Upstairs: primary suite with dual vanity bath and a 21x10 custom walk-in closet, 2 more bedrooms, 2 full baths, 2nd floor laundry. Finished lower level adds a 17x30 rec room with beverage bar, separate gym room or other, full bath and 17x9 storage. New: pool liner, pump and piping in 2025, plus sump pump, dishwasher, washer, reverse osmosis, LED lighting, WiFi opener and keypad entry. OVERSIZED 854 sq ft garage. Minutes to downtown Minooka, Aux Sable Springs Park and Summit Park, Minooka 201 and Community 111 schools, and I-80/I-55. Channahon State Park and the I&M Canal Trail nearby. Sellers relocating out of state. Again, nothing to do but move-in and enjoy!

Baird & Warner Cody Slivka Agent Cell: 847.363.6891 Email
Property Details
Feature Descriptions
Room Information
Schools
Disclaimer: The accuracy of all information regardless of source, including but not limited to square footage and lot size, is deemed reliable but not guaranteed nor warranted and should be personally verified through personal inspection by and/or with the appropriate professionals.
Location
See details and scored characteristics about this location.



Listing Office: eXp Realty
Listing Office Phone: 888-574-9405

Member Participants (and their affiliated licensees, if applicable) shall indicate on their websites that IDX information is provided exclusively for consumers’ personal non-commercial use, that it may not be used for any purpose other than to identify prospective properties consumers may be interested in purchasing, that the data is deemed reliable but is not guaranteed by MLS GRID, and that the use of the MLS GRID Data may be subject to an end user license agreement prescribed by the Member Participant’s applicable MLS if any and as amended from time to time. MLS GRID may, at its discretion, require use of other disclaimers as necessary to protect Member Participant, and/or their MLS from liability.
Based on information submitted to the MLS GRID. All data is obtained from various sources and may not have been verified by broker or MLS GRID. Supplied Open House Information is subject to change without notice. All information should be independently reviewed and verified for accuracy. Properties may or may not be listed by the office/agent presenting the information.
Select a format below, new window will open and will prompt you to print.


AWARD WINNING SERVICES


GLOBAL REACH & HOME INSURANCE



Market Report
Sign up today to stay updated on what’s happening in your local real estate market.
